Schedule a Tour
Choose your date. It's free cancel anytime.

Brian McKendry
- EXP Realty, LLC
- MLS#: PABU2129252
215 MAPLE Street, WARMINSTER, PA
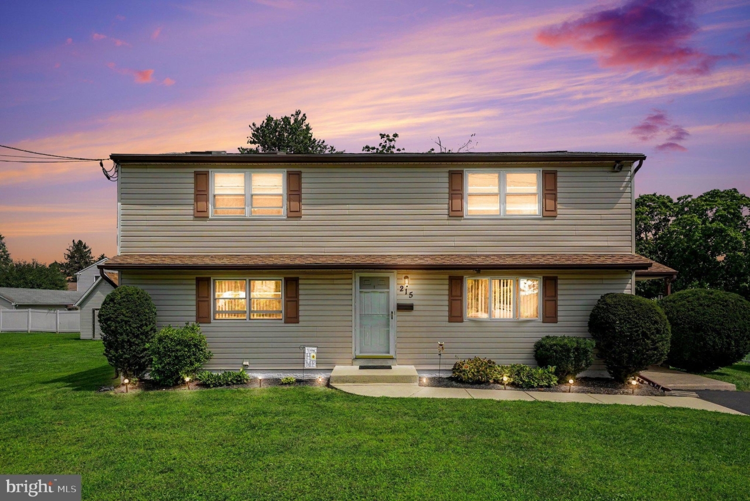
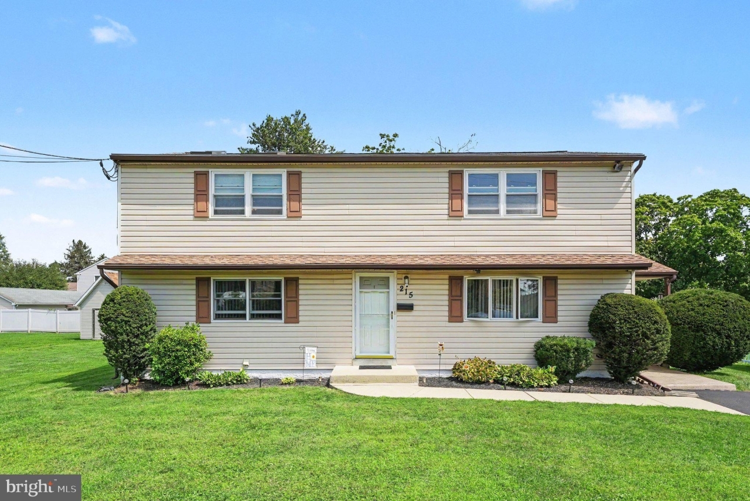
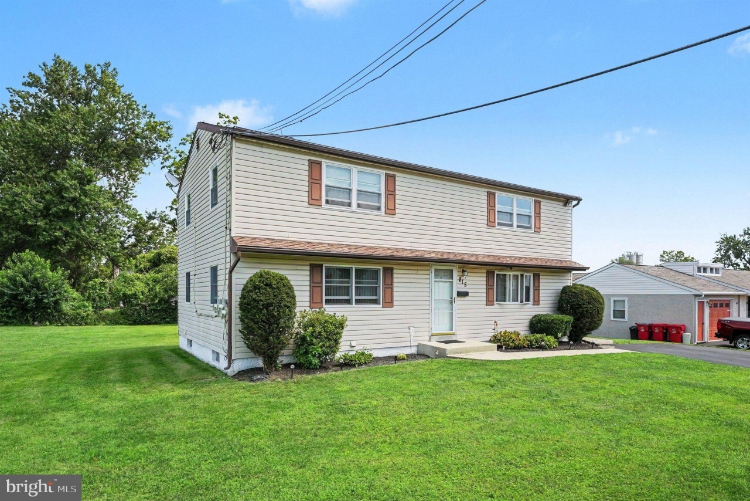
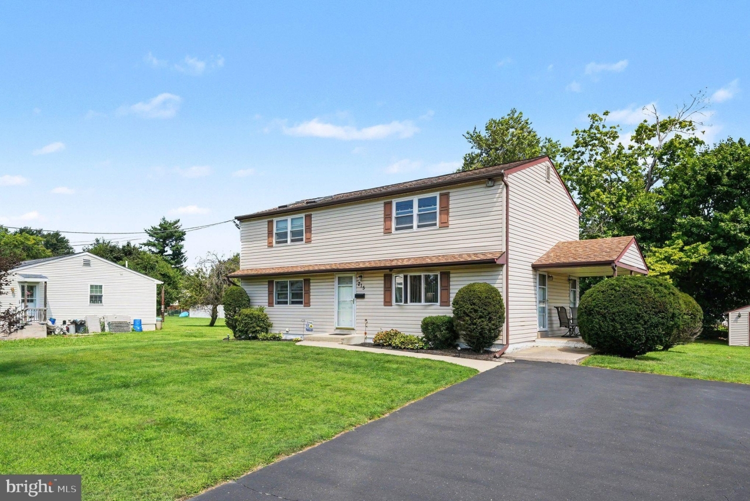
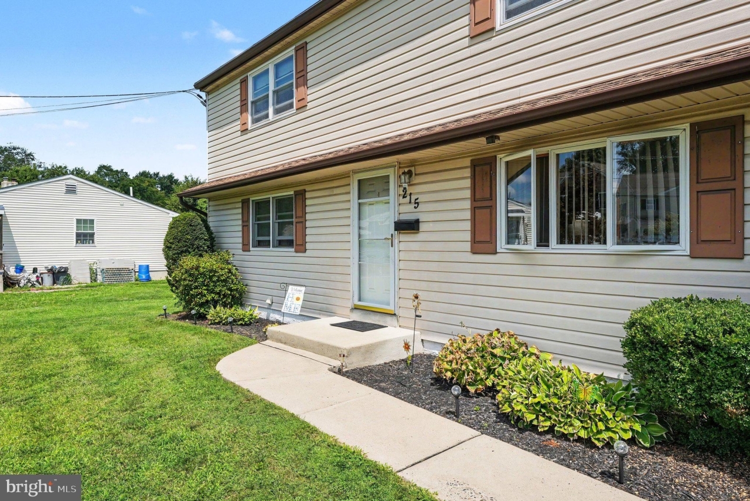
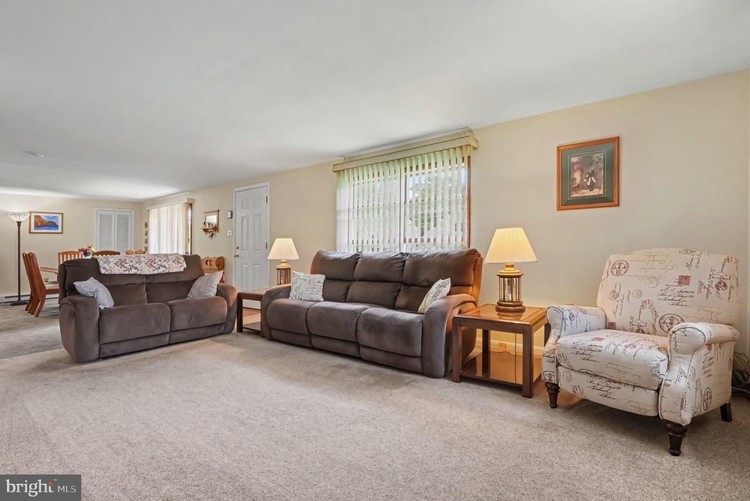
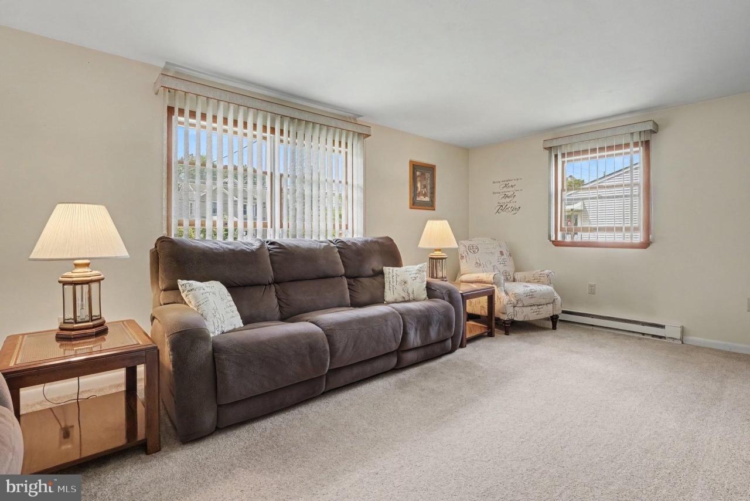
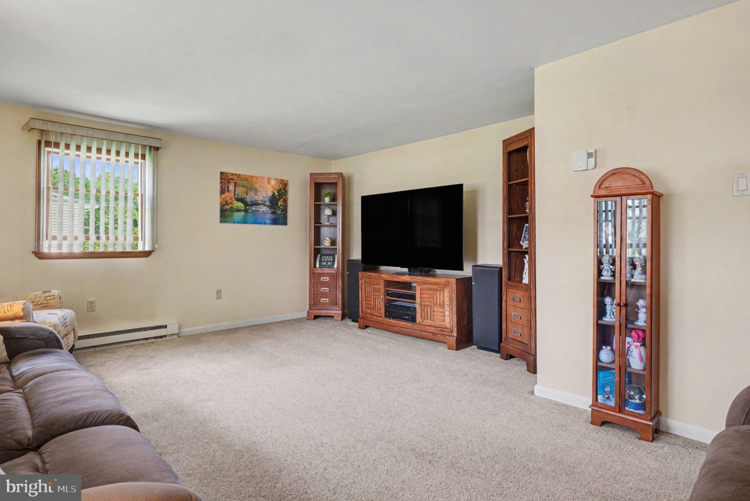
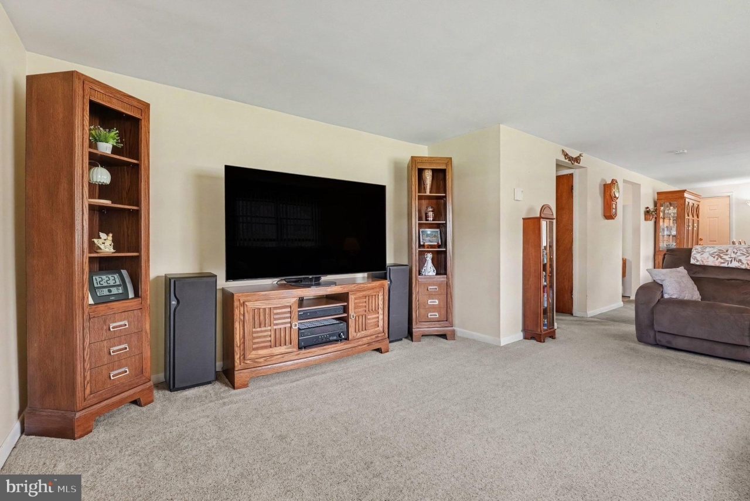
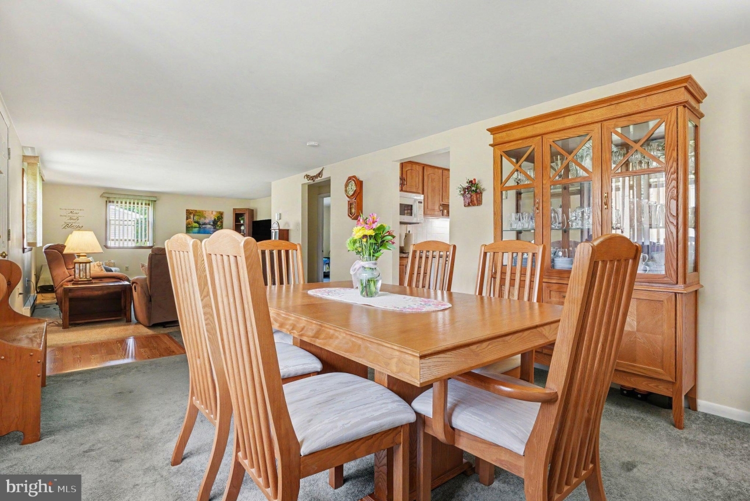
Welcome to 215 Maple St, a 3 bedroom, 1.5 bath home offering a comfortable layout, generous yard, and plenty of possibilities in an established Warminster neighborhood. Set back from the street with mature trees and ample parking, the property offers a combination of indoor and outdoor space ready for its next owner to make their own. The main level offers a bright living room that flows into the dining area, providing defined spaces that still feel connected. The kitchen is located just off the dining area and offers plenty of cabinetry and workspace for everyday use. With a functional layout already in place, the space also provides an opportunity for the next owner to update and personalize it over time. An additional room on the main level adds valuable flexibility and can serve as a home office, den, playroom, hobby space, or guest area. A convenient first floor laundry area and half bath round out this level. Upstairs, you'll find three bedrooms and a full bath. The generously sized primary bedroom features windows along two sides of the room, allowing natural light to fill the space and creating an open, airy feel. The additional bedrooms offer comfortable accommodations for family, guests, or additional workspace. The unfinished basement extends beneath much of the home and provides substantial room for storage, a workshop, hobbies, or future possibilities. With open areas and built in shelving, there is plenty of space to keep household and seasonal items organized. The basement also includes an additional laundry hookup along with two utility sinks, providing the option for a second laundry area. Outside, the backyard offers plenty of room to enjoy the outdoors, with mature trees and established greenery adding shade and character to the property. A storage shed provides a convenient spot for lawn equipment, tools, and outdoor items, while the covered side entrance offers another access point to the home. The long driveway accommodates 6 or more vehicles, with additional on street parking available. Located in the Centennial School District, it's convenient to shopping, dining, parks, and major routes while maintaining the feel of an established residential neighborhood. With a generous lot, flexible interior spaces, abundant storage, and ample parking, this Warminster home offers plenty of opportunity to settle in, personalize the space, and make it your own.
Listing Courtesy of Brian McKendry, EXP Realty, LLC, MLS ID# PABU2129252
Property Details
| Property Type | Residential |
|---|---|
| Mls # | PABU2129252 |
| LotSize | 0.38 sqft |
| Property Subtype | residential |
| Year Built | 1969 |
| Cooling Systems | window unit(s) |
| Exterior Types | frame |
| Heating Fuels | electric (heating),baseboard |
|---|---|
| Parking Types | on street,driveway |
| Num Of Floors | 2 |
| School District | CENTENNIAL |
Photos
Get Top Dollar for Your Home
With Our 100+ Point Marketing Plan!
Learn how we will get your home:
- In front of and shown to more buyers
- Sold faster and for more money
- Sold on your terms without the hassle and stress

Real Estate Resource Center
Real Estate Reports for Home Owners, Sellers & Buyers!




Maps & Local
Schools
Print Brochure
View More Listings
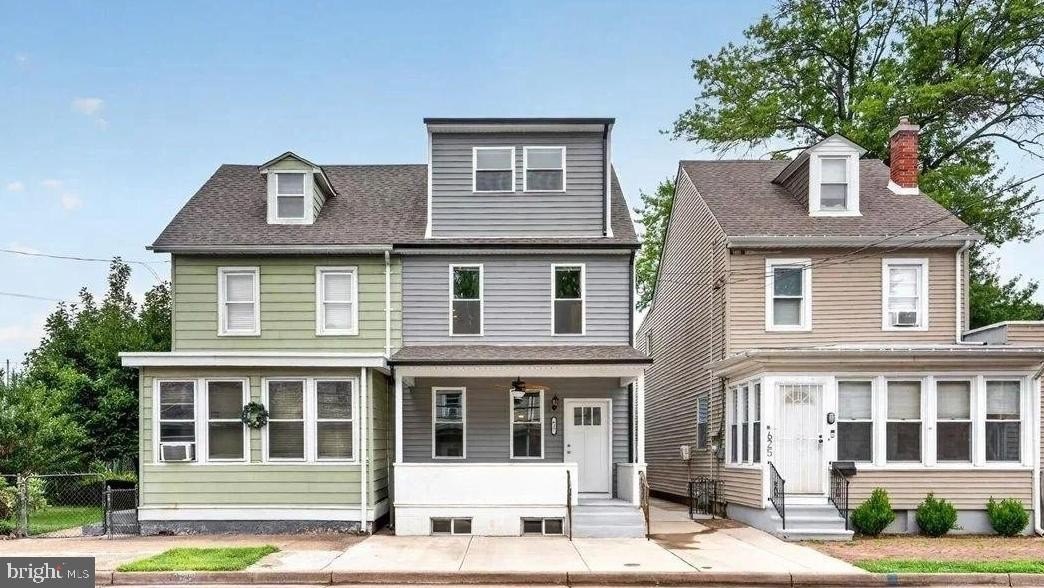
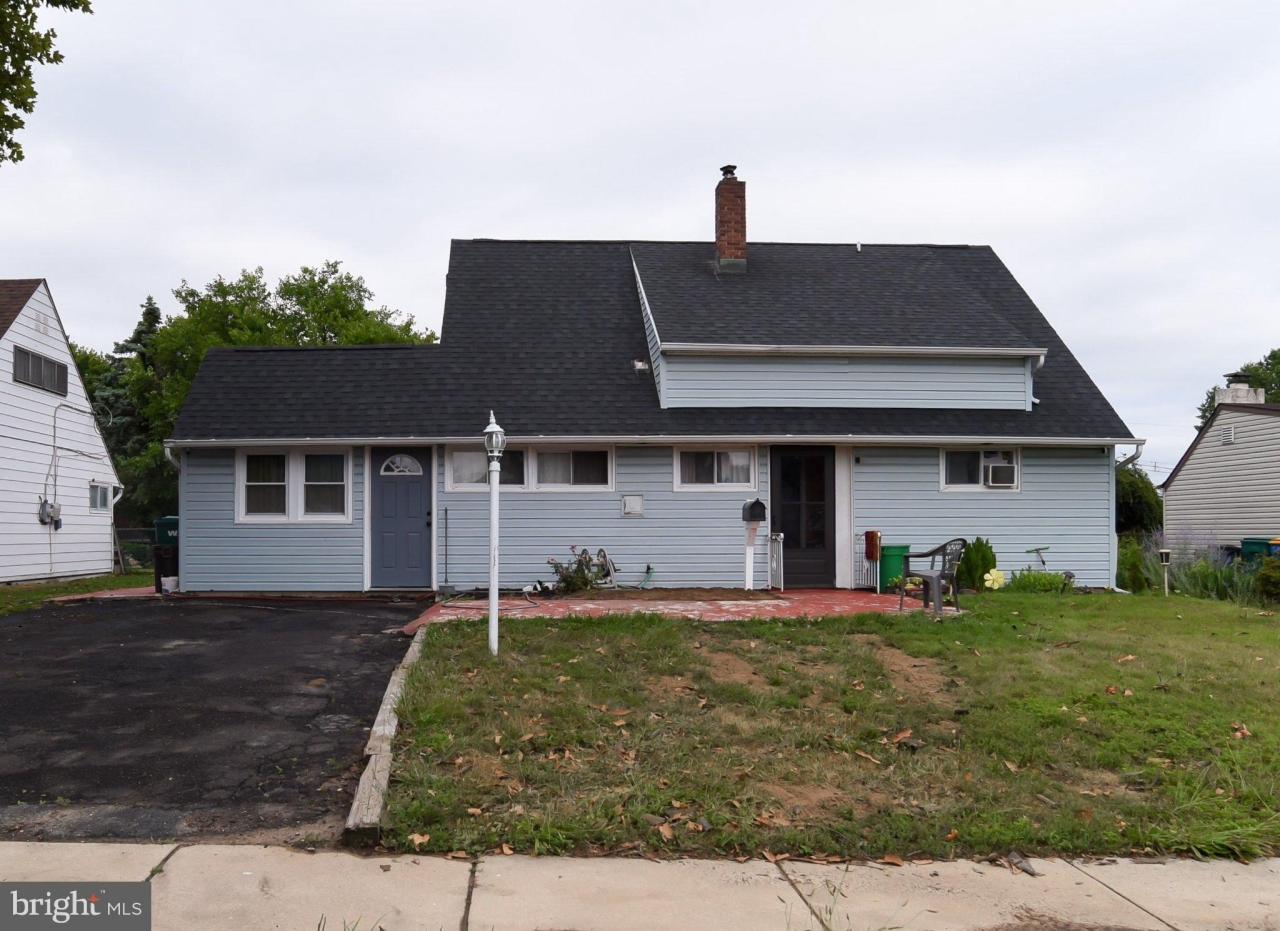
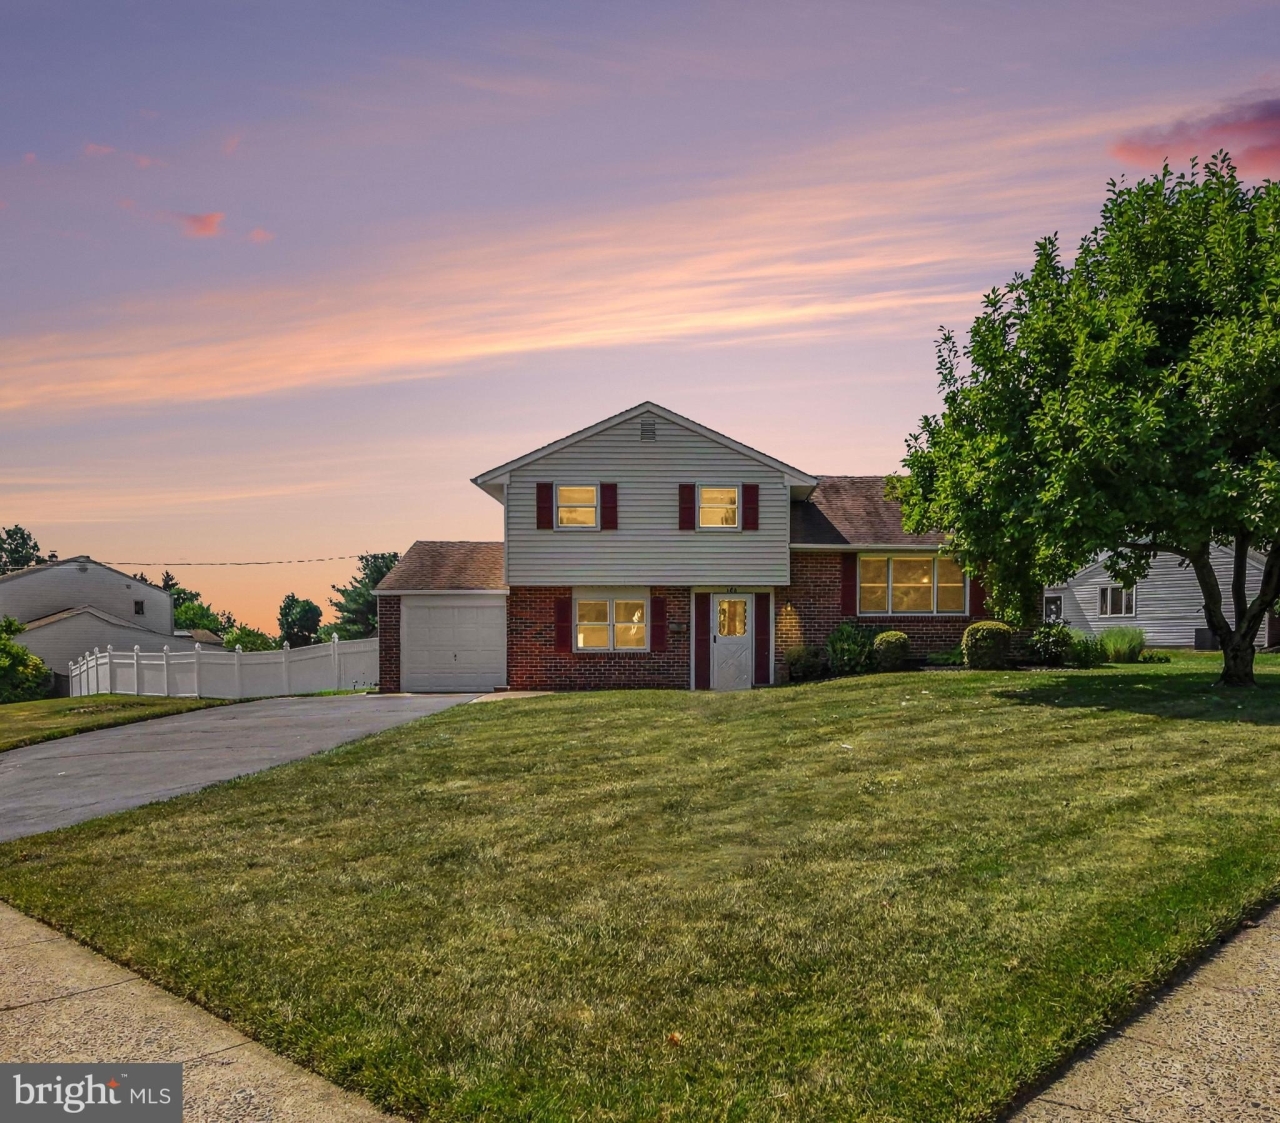
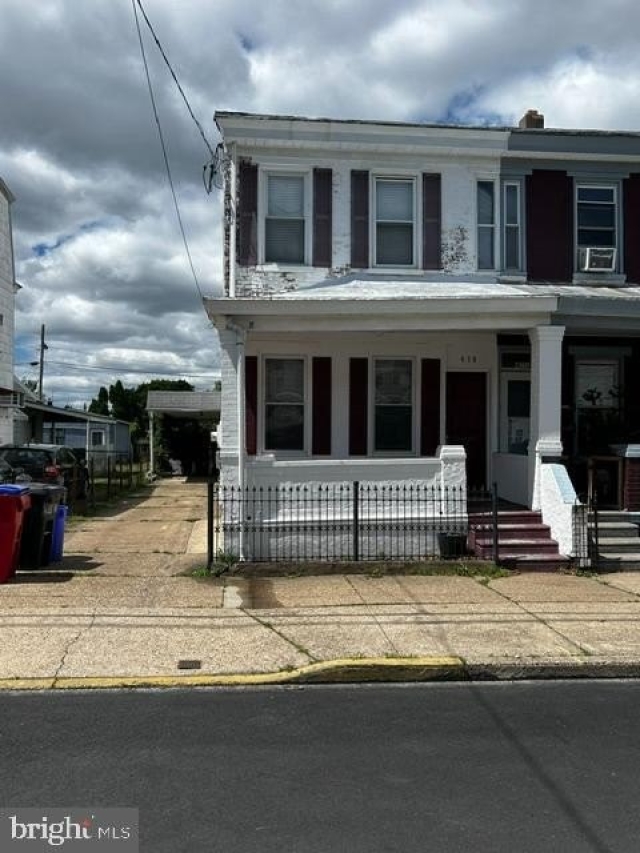
Click the property below to view the virtual tour of each listing.

Financing
JOHN FLEIG
VP, Business Development Mgr. | Senior Mortgage Consultant | NMLS #: 139867
John Fleig brings his clients the highest levels of service, integrity and professionalism as Senior Mortgage Consultant with Centennial Lending Group. He has over 30 years lending experience in the mortgage industry and has been helping homebuyers in the Bucks County area since 1991. He specializes in FHA/VA loans and has been working with a number of Bucks County Housing Agencies for many years. His expertise with mortgage guidelines and regulations in this ever changing lending landscape has made him one of the top lending experts in his area.
Specialties: FHA/VA Financing
Licensed by the NJ Dept of Banking and Insurance
 |
 |